6 Min Read
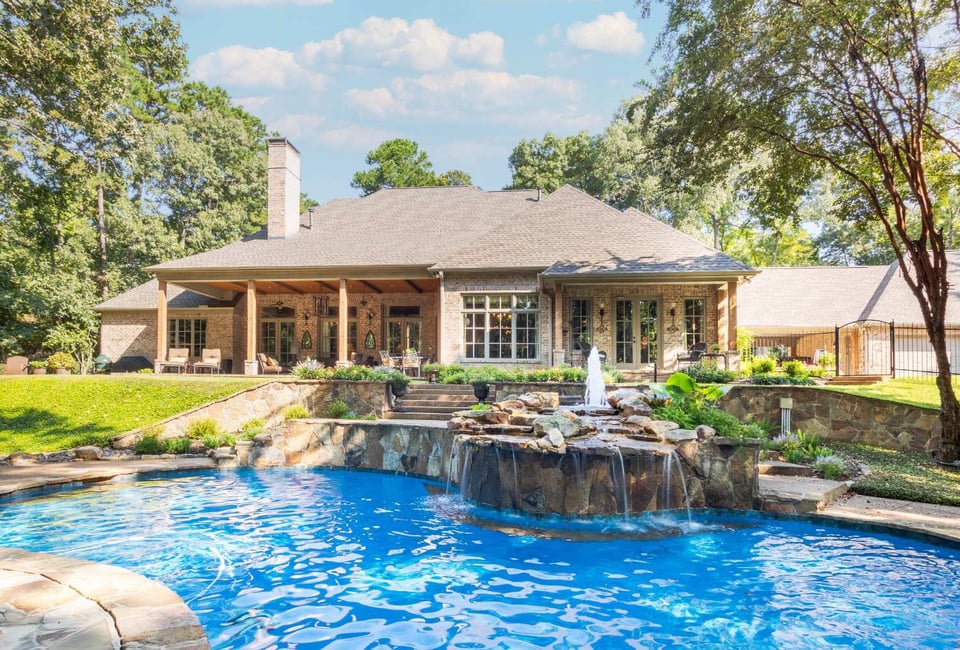
You have a vision for your home. A home that will be designed around your property, lifestyle, and priorities, and you want to make it happen right here in East Texas. Now what? The truth is, a lot goes into building a custom home in this area, from the initial review of the lot to the material selections and permit approvals. However, knowing what you need to do at each step can help make the whole process a little easier.
This guide covers the different phases of the custom home building process and how to prepare yourself and your family.
Jump to a section using the links below:
- Get Your Budget And Financing In Order
- Inspect The Land Before You Fall In Love With It
- Decide How Your Team Will Be Structured
- Permitting Looks Different Depending On Where You Build
- Lock In Design And Selections
- Construction And Closeout
- Your Custom Home Quick Checklist
- Frequently Asked Questions About Custom Home Building In East Texas
Get Your Budget and Financing in Order
Sit down and figure out your budget before you fall in love with a floor plan. Talk with a construction lender early in the process, so you know what you need to be prepared to invest going in. Keep in mind that this type of loan rolls your construction loan and your final mortgage into one closing, and it comes with its own credit and income requirements.
Before you sign anything, get clear on these costs and terms:
- Soft costs and construction costs. Design fees, permit fees, and engineering work are soft costs your budget needs to account for, along with construction expenses liek grading and utility connections.
- A contingency fund. This covers cost increases you can't predict up front, like hitting rock during excavation or a material price jump between the bid and the install.
- Draw structure. Some lenders release funds as the project moves through inspected milestones, such as the foundation pour and framing completion. However, each lender is different, so ask before you proceed with them.
- Realistic allowances. An allowance is a placeholder budget for items you haven't chosen yet, like cabinets and flooring. If that number gets set too low up front, the gap between the placeholder and the real product can result in additional project costs
Inspect the Land Before You Fall in Love With It
A lot can look perfect from the road and still hide the kind of problems that don't show up until construction is already underway, such as soil conditions that can affect foundation design and cost, or ground that can't handle a standard septic system. A site evaluation catches those problems before you're locked into a purchase. Here's what to have checked on any East Texas lot.
| What to check | Why it matters in East Texas |
|---|---|
| Soil composition | Some of the land in the region sits on clay that swells and shrinks with moisture, so it might require an engineered foundation. Your builder will let you know. |
| Septic suitability | A site and soil evaluation determines what kind of system the land can support. Verify with your builder whether the property has access to public sewer or will require an on-site septic system. If septic is required, be mindful that the system type and feasibility depend on the site evaluation and local requirements. |
| Flood zone status | FEMA flood maps apply regardless of city or county jurisdiction, and a lot inside a mapped flood hazard area might need an elevated foundation, but that will depend on the specific flood zone, site, and local regulations. |
| Water access | A private well or another source needs confirming, along with any requirements from the local groundwater conservation district |
| Deed restrictions | Recorded agreements that can control lot size, materials, and setbacks on their own, separate from anything the county enforces |
For deed restrictions, find out the requirements for home size, setbacks, materials, roof pitch, or other design elements with your builder. Your title commitment lists these restrictions, so read it closely during your review period and catch them before they collide with a floor plan you've already fallen for.
Decide How Your Team Will Be Structured
You'll generally choose between two common approaches for handling custom home design and construction. A design-build arrangement puts both design and construction coordinated under one integrated team, with your budget developed alongside the design from day one. Hiring an architect and a separate general contractor keeps design and construction as two contracts, giving you the option to competitively bid the build while taking on more of the coordination yourself.
Texas does not have a statewide general contractor license; however, certain trades and local jurisdictions may have separate licensing or registration requirements. Make sure you confirm any applicable licensing and insurance and ask to see recent, completed projects. If possible, ask past clients about their experience with the builder.
Permitting Looks Different Depending on Where You Build
Where your lot sits determines almost everything about your permitting process in East Texas. Here's how permitting differs across different regions.
Inside City Limits
If you're building inside Longview, Marshall, Henderson, or Gilmer, plan on the full process: a permit application, plan review before work starts, and staged inspections through construction, wrapping up with a certificate of occupancy. Cities update their adopted codes from time to time, so it's worth confirming the current code year with the local building department when you apply.
Unincorporated County Land
Building in the unincorporated parts of Gregg, Harrison, Rusk, or Panola County generally means skipping the general building permit altogether.
Other Permits and Site Requirements That May Apply
Under Texas requirements, septic permitting is generally handled through the applicable local authority. Depending on whether you're connected to a municipal sewer or not, you may need a permit from the Texas Commission on Environmental Quality. If you're in a flood hazard zone, you may also need a floodplain development permit. Figure out which of these apply to your site early, ideally during the project brief stage, so your foundation and septic decisions are grounded in what's required before design moves too far along.
Lock In Design and Selections Before Submitting for Permits
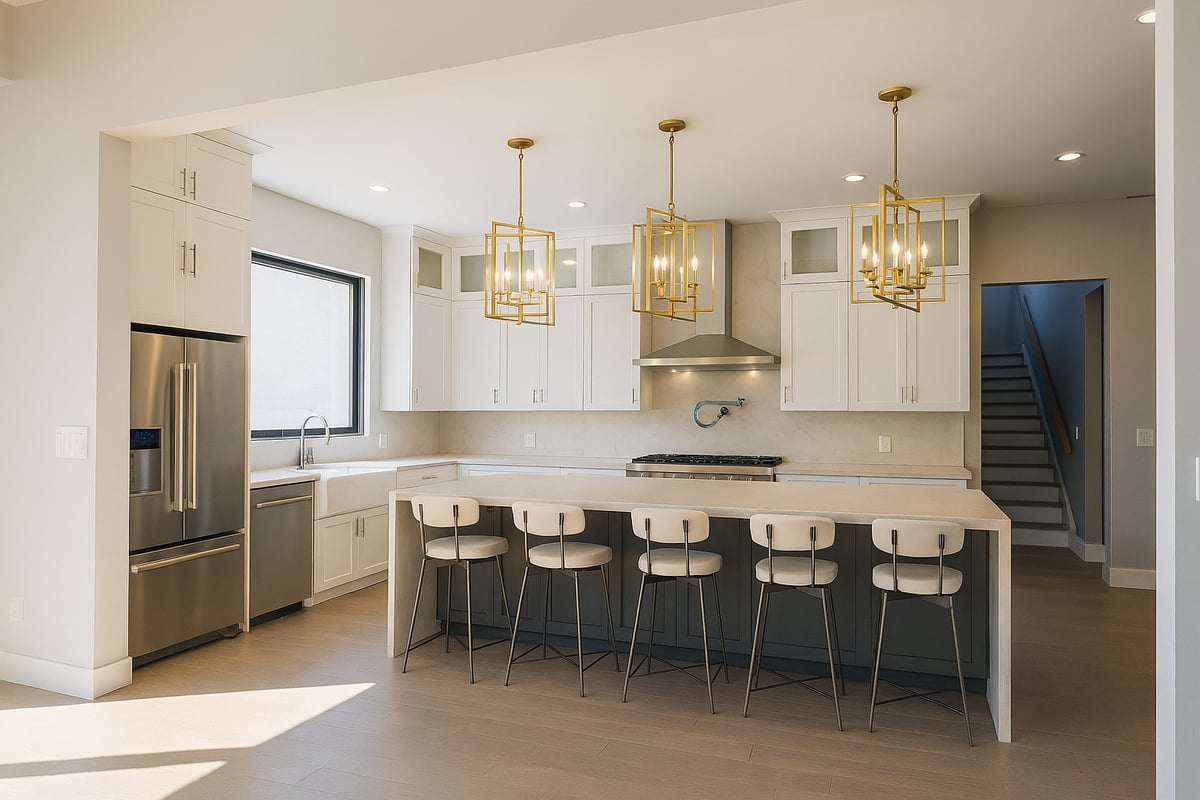
A permit application goes out with a specific set of construction documents, down to wall dimensions and window sizes. If a wall moves or a window changes size after that submission, the plans may require revisions or resubmittal, which restarts part of the review process. Major design decisions and permit-required information should be resolved before submission
This is also the point to check the design against real construction costs and current material pricing, since a floor plan that penciled out during the initial budget conversation can shift once actual bids come in.
Construction and Closeout
Every stage of custom home construction needs to be done correctly and thoroughly to avoid costly mistakes and rework. Here's the lifecycle of a build once you have all of the planning and permitting done:
- Foundation. A home made to last starts with a good foundation. It has to pass required inspections to check for concrete placement and adequate curing before framing can start.
- Framing and rough-in. This stage is where your house takes shape. The walls go up, and the crew runs plumbing and electrical lines through them, along with the ductwork for heating and cooling.
- Insulation and drywall. In this stage, the interior of your home starts coming together. Walls get finished and closed up, so it's important to make major changes to your plans before this phase.
- Finish work. Your home gets "finishing touches," with the installation of cabinets and flooring.
Then, there is the closeout, which is essentially where a final walk-through happens before the punch list gets signed off. During this phase, you have the opportunity to catch any lingering concerns that still need attention, and any inspections your jurisdiction requires typically happen around this step. Your warranty coverage gets confirmed, and someone walks you through how your home's systems work. Then, you get your keys to your new home. Congratulations!
Your Custom Home Quick Checklist
You're now ready to get started on your custom home journey. We hope the information provided in the guide has helped you take the necessary steps to ensure the success of your project. Before you move forward, here's a quick recap of the basics you need to cover:
- Get pre-approved and build a full budget, including soft costs and a contingency fund.
- Have your land evaluated for soil, septic, flood risk, water access, and deed restrictions before you close.
- Decide whether design-build or a separate architect and contractor fits how you want to manage the project.
- Confirm your permitting requirements based on exactly where your lot sits.
- Lock in your design and selections before you submit for permits.
As you go through the process, remember to enjoy watching your home take shape. Custom homes give you something pre-built homes cannot, which is to proudly say you had a hand in bringing your home to life.
Frequently Asked Questions About Custom Home Building in East Texas
Partner with an Experienced Custom Home Builder in East Texas
 Choosing the right design and construction team is one of the most important early decisions, and it's one our team doesn't take lightly. Bort Custom Homes is guided by Gary Bort's more than 30 years of designing and building custom homes across East Texas, and every project still starts the same way: sitting down with your family to talk through your vision, your budget, and what home means to you.
Take a look at our recent projects to see the craftsmanship behind past builds, or explore our process to see how design and construction come together under one roof.
Contact Us
Reach out to our team to get started with a free consultation.