6 Min Read
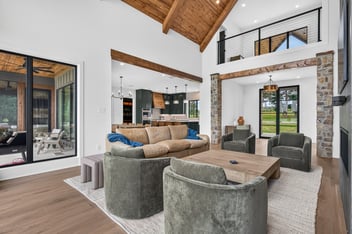
If you're building your first custom home, then you know it's a significant investment. The amount of planning and preparation requires an approach that keeps all of the moving parts together. One such approach is the design-build method, which is where one company handles all of the design and construction tasks for a project. But what exactly does design-build mean, and how does it translate to custom home building?
This guide will cover each phase of design-build process and what it means for your custom home timeline.
Jump to a section using the links below:
- What Design-Build Means for Your Project
- Phase One: The Project Brief and Site Walk
- Phase Two: Design and 3D Visualization
- Phase Three: Selections and Scope-and-Budget Alignment
- Phase Four: Contracting and Pre-Construction
- Phase Five: Construction
- Phase Six: Punch List and Handover
- How Long the Whole Custom Home Process Takes in East Texas
- Frequently Asked Questions About the Design-Build Process
What Design-Build Means for Your Project
In a traditional build, you hire an architect or designer first, pay for a full set of plans, and then you accept bids from builders to bring those plans to life. If there are any adjustments to the design you need to make due to budget concerns or other situations, you're left redesigning a home you already paid to have drawn, or cutting features to stay within budget.
Design-build simplifies the process. One company holds the contract for both custom home design and construction, so pricing gets checked against the design throughout development. Research from the Construction Industry Institute found design-build to be the best-performing delivery method for cost and schedule, with design-build projects delivered 36% faster during construction and 102% faster from design through completion than comparable design-bid-build projects. The same team that draws your plans also prices and builds them, so a change during design gets priced on the spot and folded into the plan before construction ever starts.
Phase One: The Project Brief and Site Walk
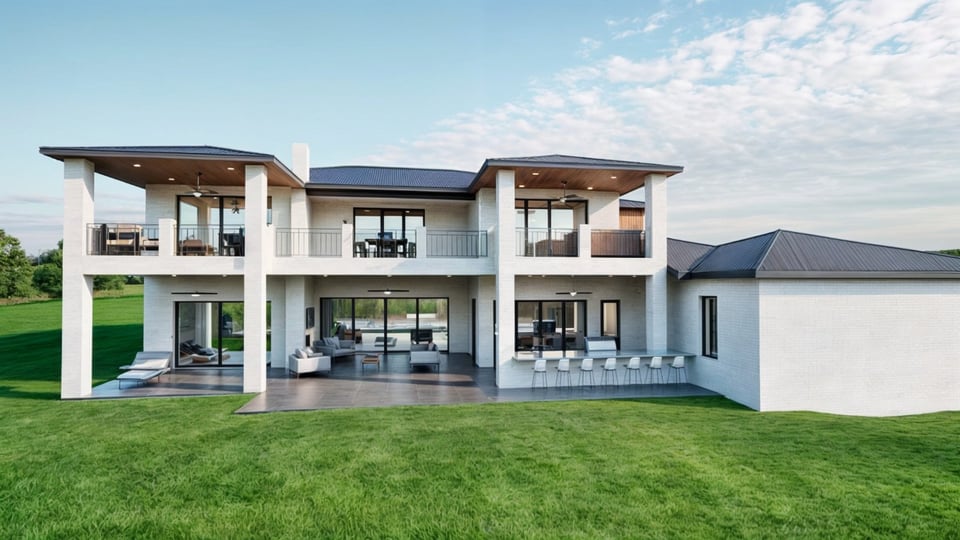
Every project starts with a conversation and a walk of the property. Homeowners talk through daily routines, what the home needs to accommodate, and the style direction they're picturing, whether that's a modern farmhouse, a craftsman, a country barndominium, or another style entirely.
At the same time, the team looks at the land and checks slope and grading, orientation and where the sun and views fall, how water moves across the property, and what access, utilities, or clearing the site will need. Homes on wooded acreage outside Longview or Tyler face different site considerations than a lot inside city limits, and catching those factors early prevents expensive surprises once construction starts. Site conversations that happen before major decisions are locked in leave more room to design around what the property offers.
Phase Two: Design and 3D Visualization
With your goals and your site understood, your floor plan develops through revisions. Most of the decisions that shape day-to-day life in a home get made during this phase and include:
- Room layout and how spaces relate to each other
- Natural light and window placement
- Exterior style and rooflines
- Major structural features
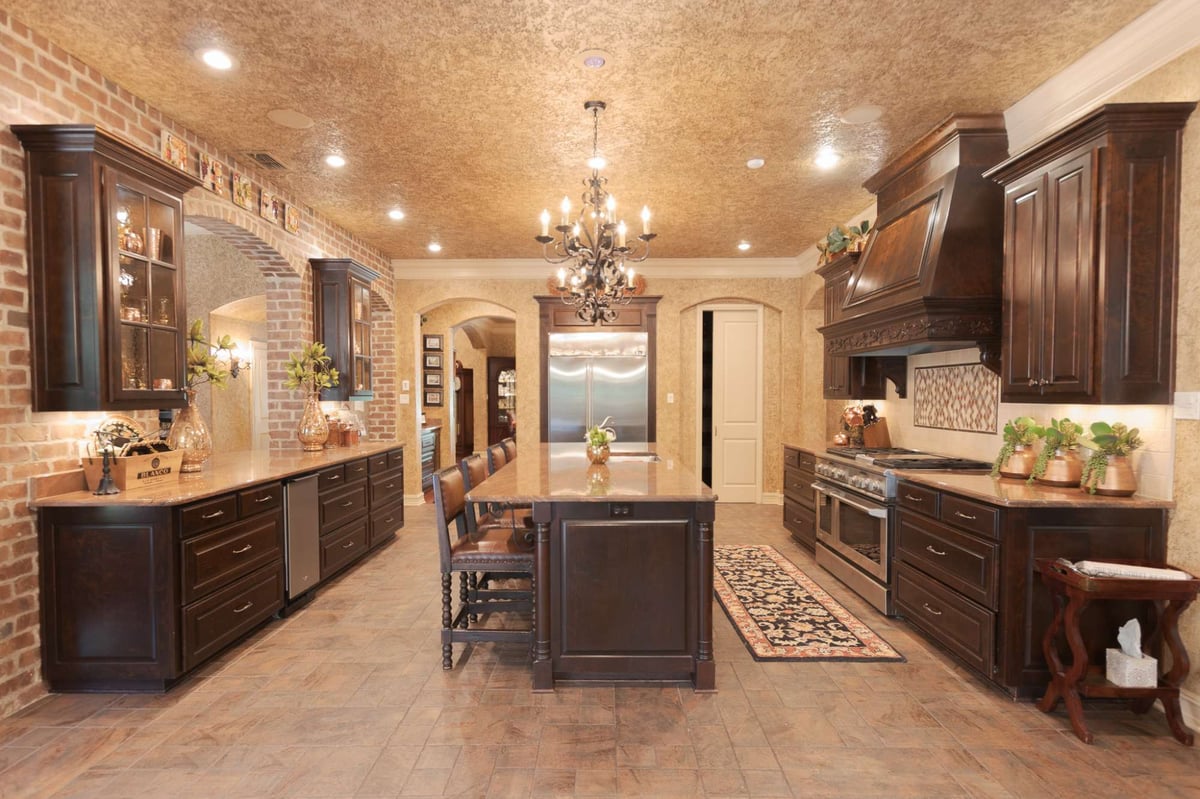
Because drafting and rendering happen in-house, you're working directly with the same people who will later manage the build. Photorealistic 3D renderings let you see the home in detail and make changes while it's still a drawing, and a structural feature that looks right on paper but doesn't work in three dimensions gets caught during design, when it's inexpensive to change. Features like a hidden pantry or a dedicated mudroom are common custom home must-haves that are far cheaper to add to the design now than to retrofit once framing is up.
Phase Three: Selections and Scope-and-Budget Alignment
Once the design direction is set, selections shape both the final look of the home and the budget. These typically include:
- Cabinetry and millwork
- Flooring
- Lighting
- Plumbing fixtures
- Exterior materials
These choices tie directly into design intent and cost, so decisions made here affect both the finished home and the price on the contract.
Transparent Bidding
The project gets priced against a clearly defined scope, with allowances set for selections that haven't been finalized yet, giving you a firm price before you sign a contract. Pricing isn't published in a fixed range because it depends heavily on your specific design, site, and selections. Factors like home size, material choices, and site conditions shape where a project's price lands before it's finalized.
Phase Four: Contracting and Pre-Construction
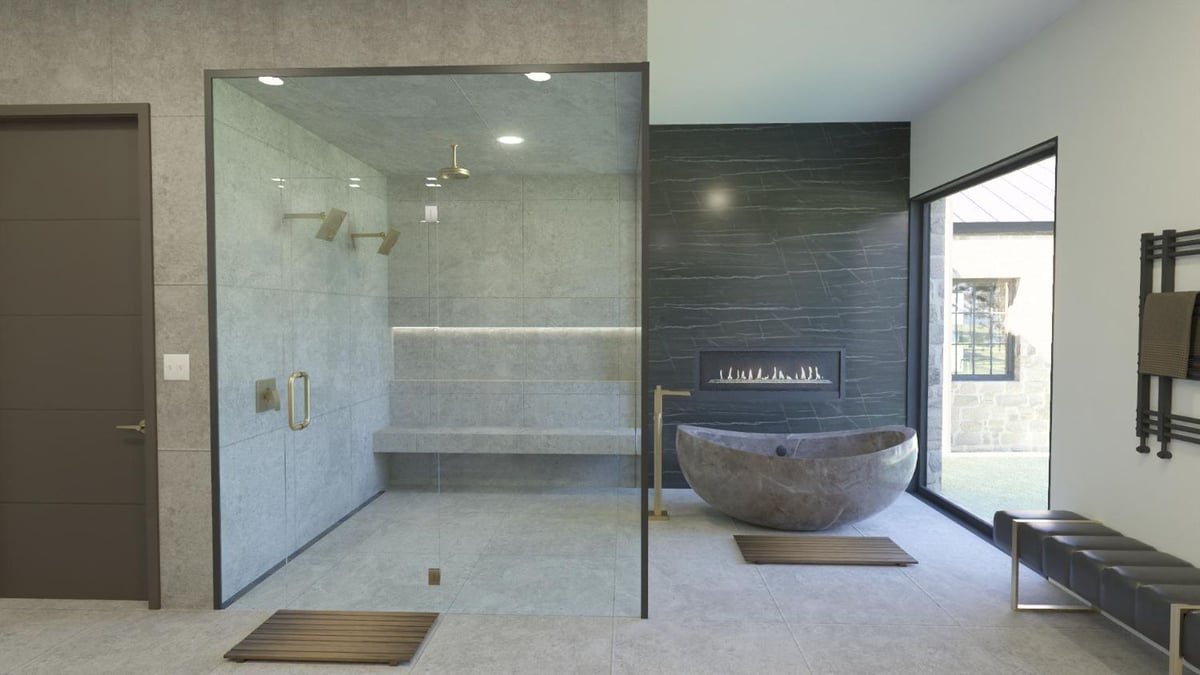
Once you sign, the project moves into pre-construction, a window that typically runs one to three months. A few things happen at once during this stage:
- Permits and approvals get submitted
- Subcontractors get scheduled
- Materials with longer lead times get ordered so they're ready when the crew needs them
Permitting requirements vary significantly across East Texas, since a lot inside Longview city limits faces different review than acreage in a rural county, so this is worth confirming directly for your specific property. Skipping ahead in this phase, before permits clear or materials are ordered, is one of the more common causes of delay once construction begins. So make sure you're working with an experienced team that is familiar with the local regulations.
Phase Five: Construction
Construction moves through a set of stages, each dependent on the one before it:
| Stage | What Happens |
|---|---|
| Site prep and foundation | Grading, utilities, and the foundation are completed |
| Framing and dry-in | The structure goes up, and the home is enclosed |
| Mechanical rough-ins | Plumbing, electrical, and HVAC lines are run |
| Insulation and drywall | Walls are insulated and closed in |
| Interior finishes | Cabinetry, flooring, and trim are installed |
| Exterior finishes | Siding, masonry, and landscaping are completed |
Construction on most custom homes in East Texas takes roughly 8 to 12 months, with larger homes or those with more site work or custom detailing running toward the longer end of that range.
A designer typically stays connected through construction, so the small decisions that come up on a jobsite get made by people who understand the full design intent. Regular check-ins, typically every week or two, keep you informed on budget and schedule as the home takes shape.
Phase Six: Punch List and Handover
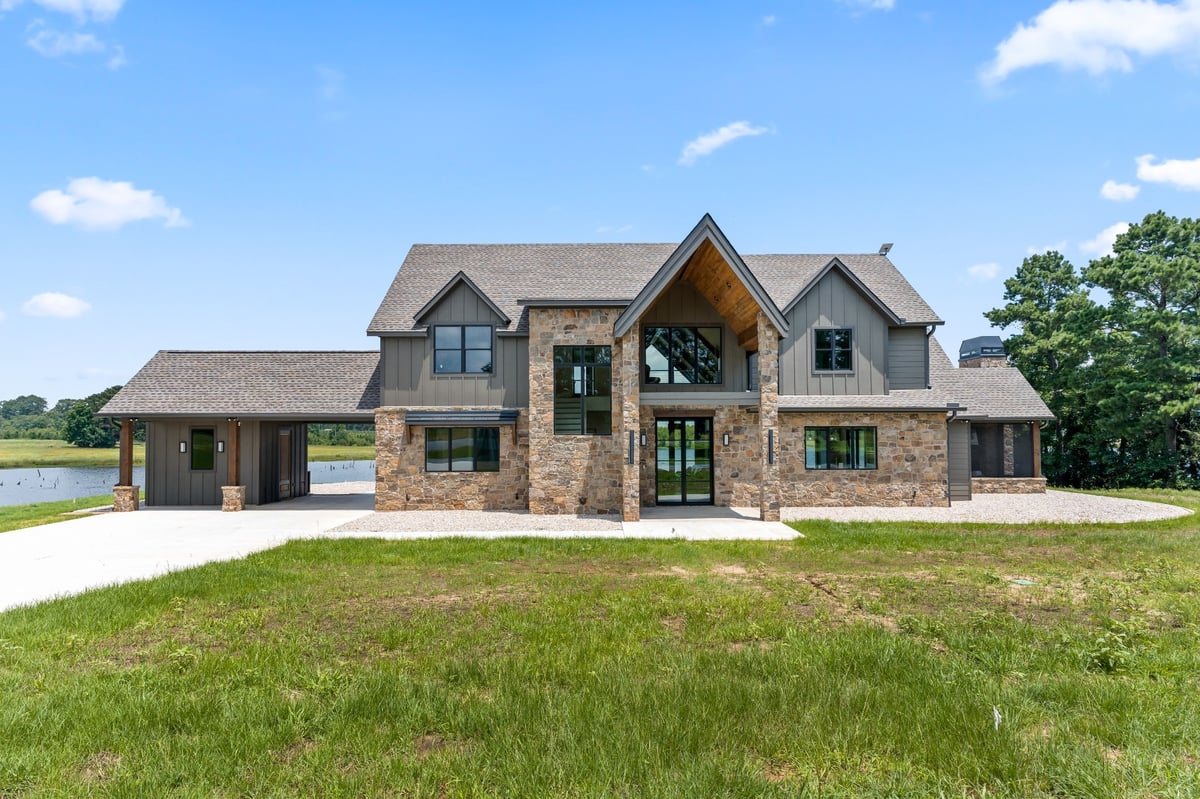
Before you ever compile your own list of items to address, the team walks the home and completes its own review first. At handover, you walk every room together, get a demonstration of how each system in the home works, and receive complete documentation for the systems, finishes, and materials used throughout. By the time you walk it together, most of the items that would typically land on a homeowner's punch list have already been addressed.
How Long the Whole Custom Home Process Takes in east texas
Combined, it takes 10 to 18 months to finish a custom homes in East Texas, from the first design conversation to move-in day. Here's the timeline for each phase:
| Phase | Typical Duration |
|---|---|
| Design and 3D visualization | 2 to 4 months |
| Pre-construction (permits, scheduling, procurement) | 1 to 3 months |
| Construction | 8 to 12 months |
| Total | 10 to 18 months |
Keep in mind that factors like weather, material lead times, and making mid-build changes can affect the timeline, so communicate with your design-build team accordingly.
Frequently Asked Questions About the Design-Build Process
Build Your Custom Home With Bort Custom Homes
Choosing a builder is the first decision in your custom home journey, and our team values the opportunity to build with you. Bort Custom Homes has spent over 30 years building custom homes across East Texas, and we still start every project the same way: by sitting down with you to talk through your vision, your budget, and what home means to your family.
Take a look at our recent projects to see the kind of craftsmanship we bring to every build, or explore our process to see how we bring design and construction together under one roof.
Contact Us
Reach out to our team to get started with a free consultation.