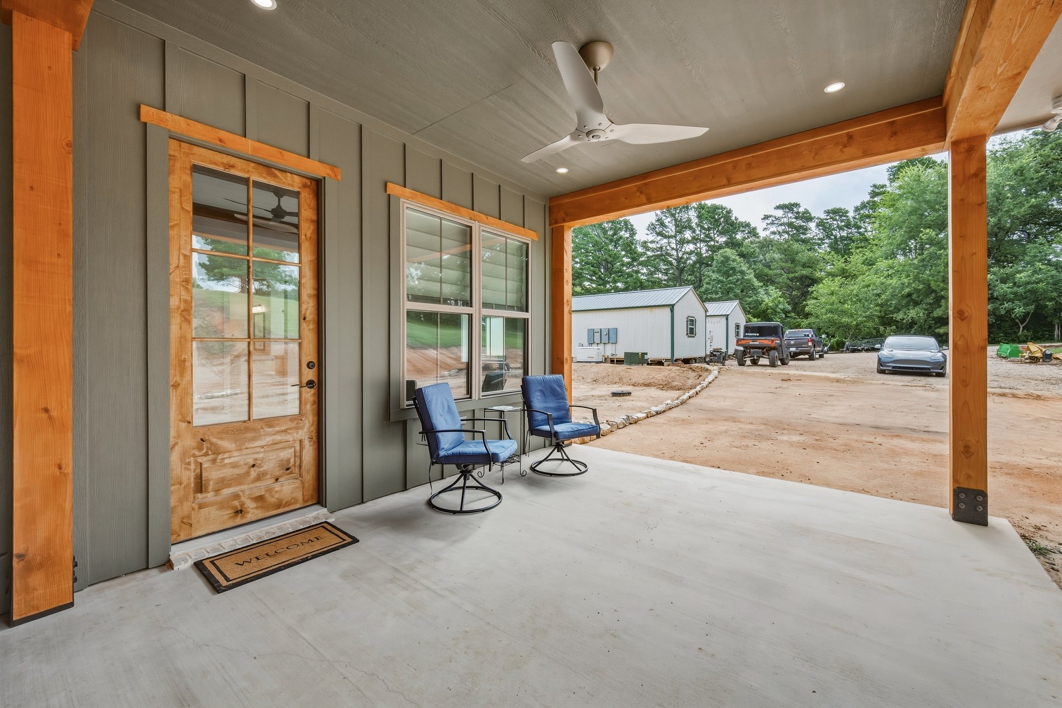
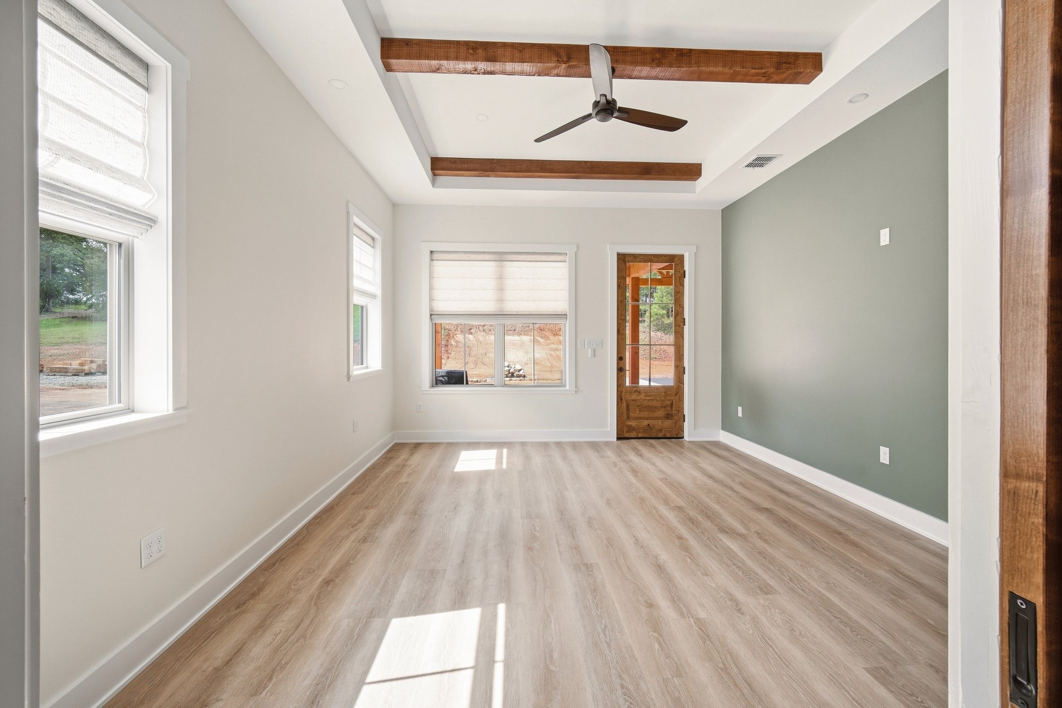
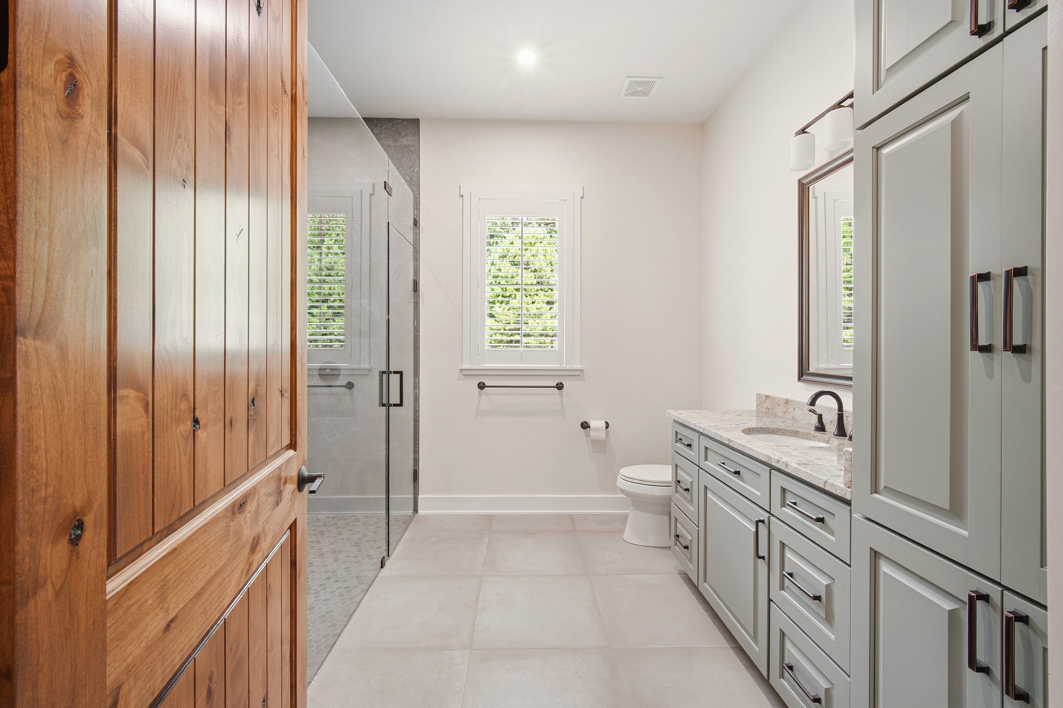
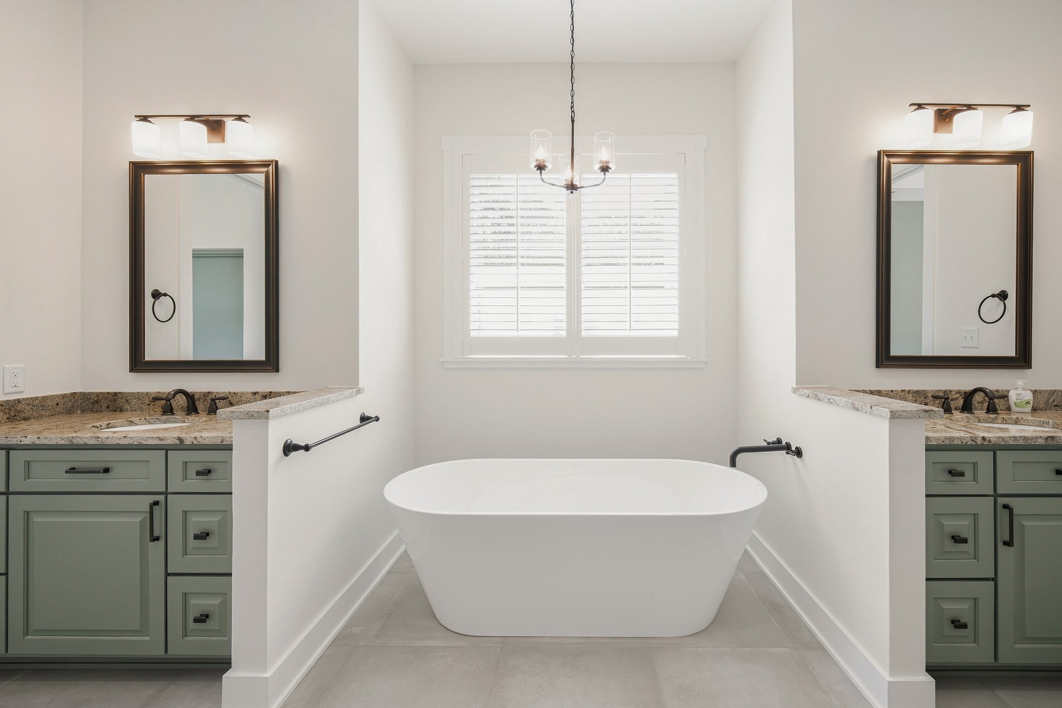
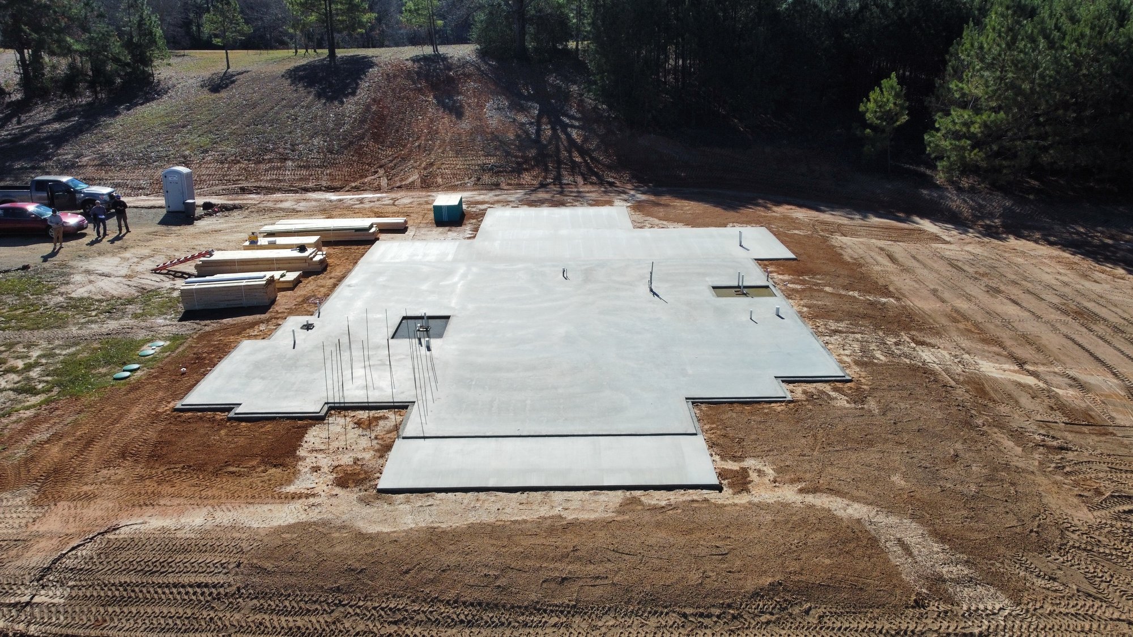
Detailed woodwork and a classic style were among the reasons this Henderson home was memorable for our team. The abundance of natural materials gave the home a warmth and character that is hard to find in other synthetic materials.
The homeowners, a couple nearing retirement, first contacted Bort Custom Homes to design the house. As we worked together on the plans, they grew comfortable with our team and asked us to build it as well. That decision allowed us to carry the design through construction and see the details finished as intended.
Location
Henderson, TX
Project Goals
Create a rustic custom home with detailed woodwork in the main living area.
Make stained spruce beams and alder cabinetry and doors central to the design.
Include a custom bunk room and a safe room.
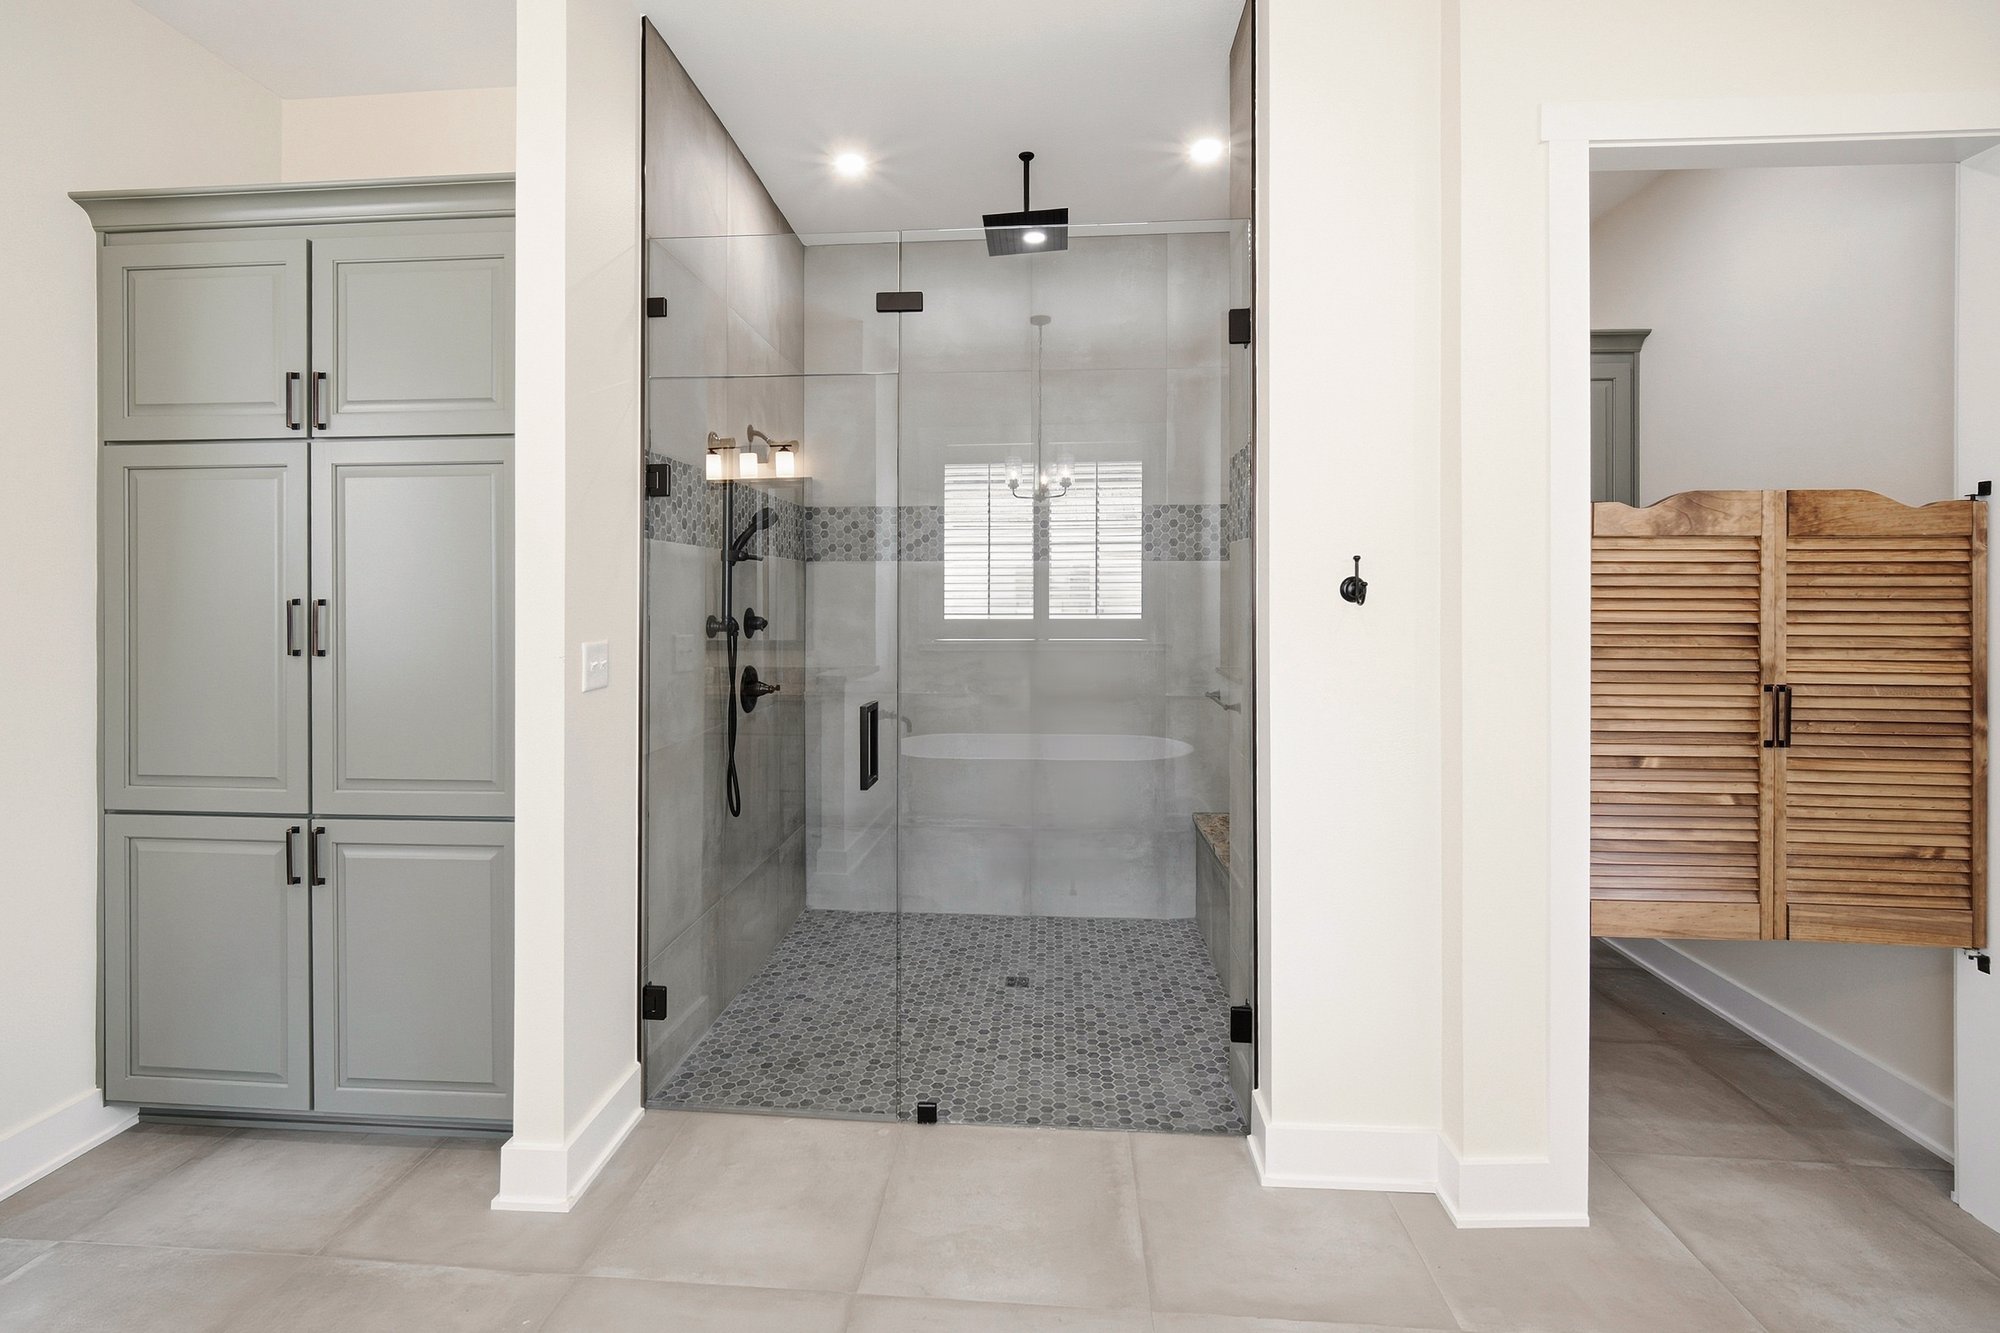
Give the primary bathroom privacy while allowing light in through the saloon doors.
Preserve room in the project budget for the wood finishes the homeowners valued most.
Square Footage
2,600 sq. ft.
TIMELINE
Start Date
November 2023
ESTIMATED COMPLETION:
May 2024
Actual COMPLETION:
June 2024
Project Highlights
This project allowed our team to put our dedication to precision and craftsmanship on full display. Here are the features we enjoyed building the most.
Trim and Beam Work
The beam and trim details in the main living area are some of the finest our team has completed in a custom home. Their scale and finish give the room a strong sense of character without making it feel overly formal.
A Custom Bunk Room and Safe Room
The custom-built bunk room gives the home a space with its own purpose and personality. The plans also include a safe room, incorporated as part of the home’s design.
Saloon Doors With a Practical Purpose
Saloon doors lead into the primary bathroom. They fit the rustic style, but they also serve a practical purpose: the openings admit light while providing privacy.
build for every stage of life with Bort Custom Homes
What began as a request for house plans became a chance to build the home together. Gary and Michael stayed involved as the homeowners made selections and saw the woodwork they cared about take shape. In their review, the homeowners said that “Gary and Michael were great to work with” and valued their suggestions for improving the home along the way.
If you’re thinking about a custom home in Henderson or elsewhere in East Texas, you can come to us with a detailed vision or the beginnings of an idea. Talk with Bort Custom Homes about what matters to you, and we’ll help you develop a design and work through what it will take to build it.