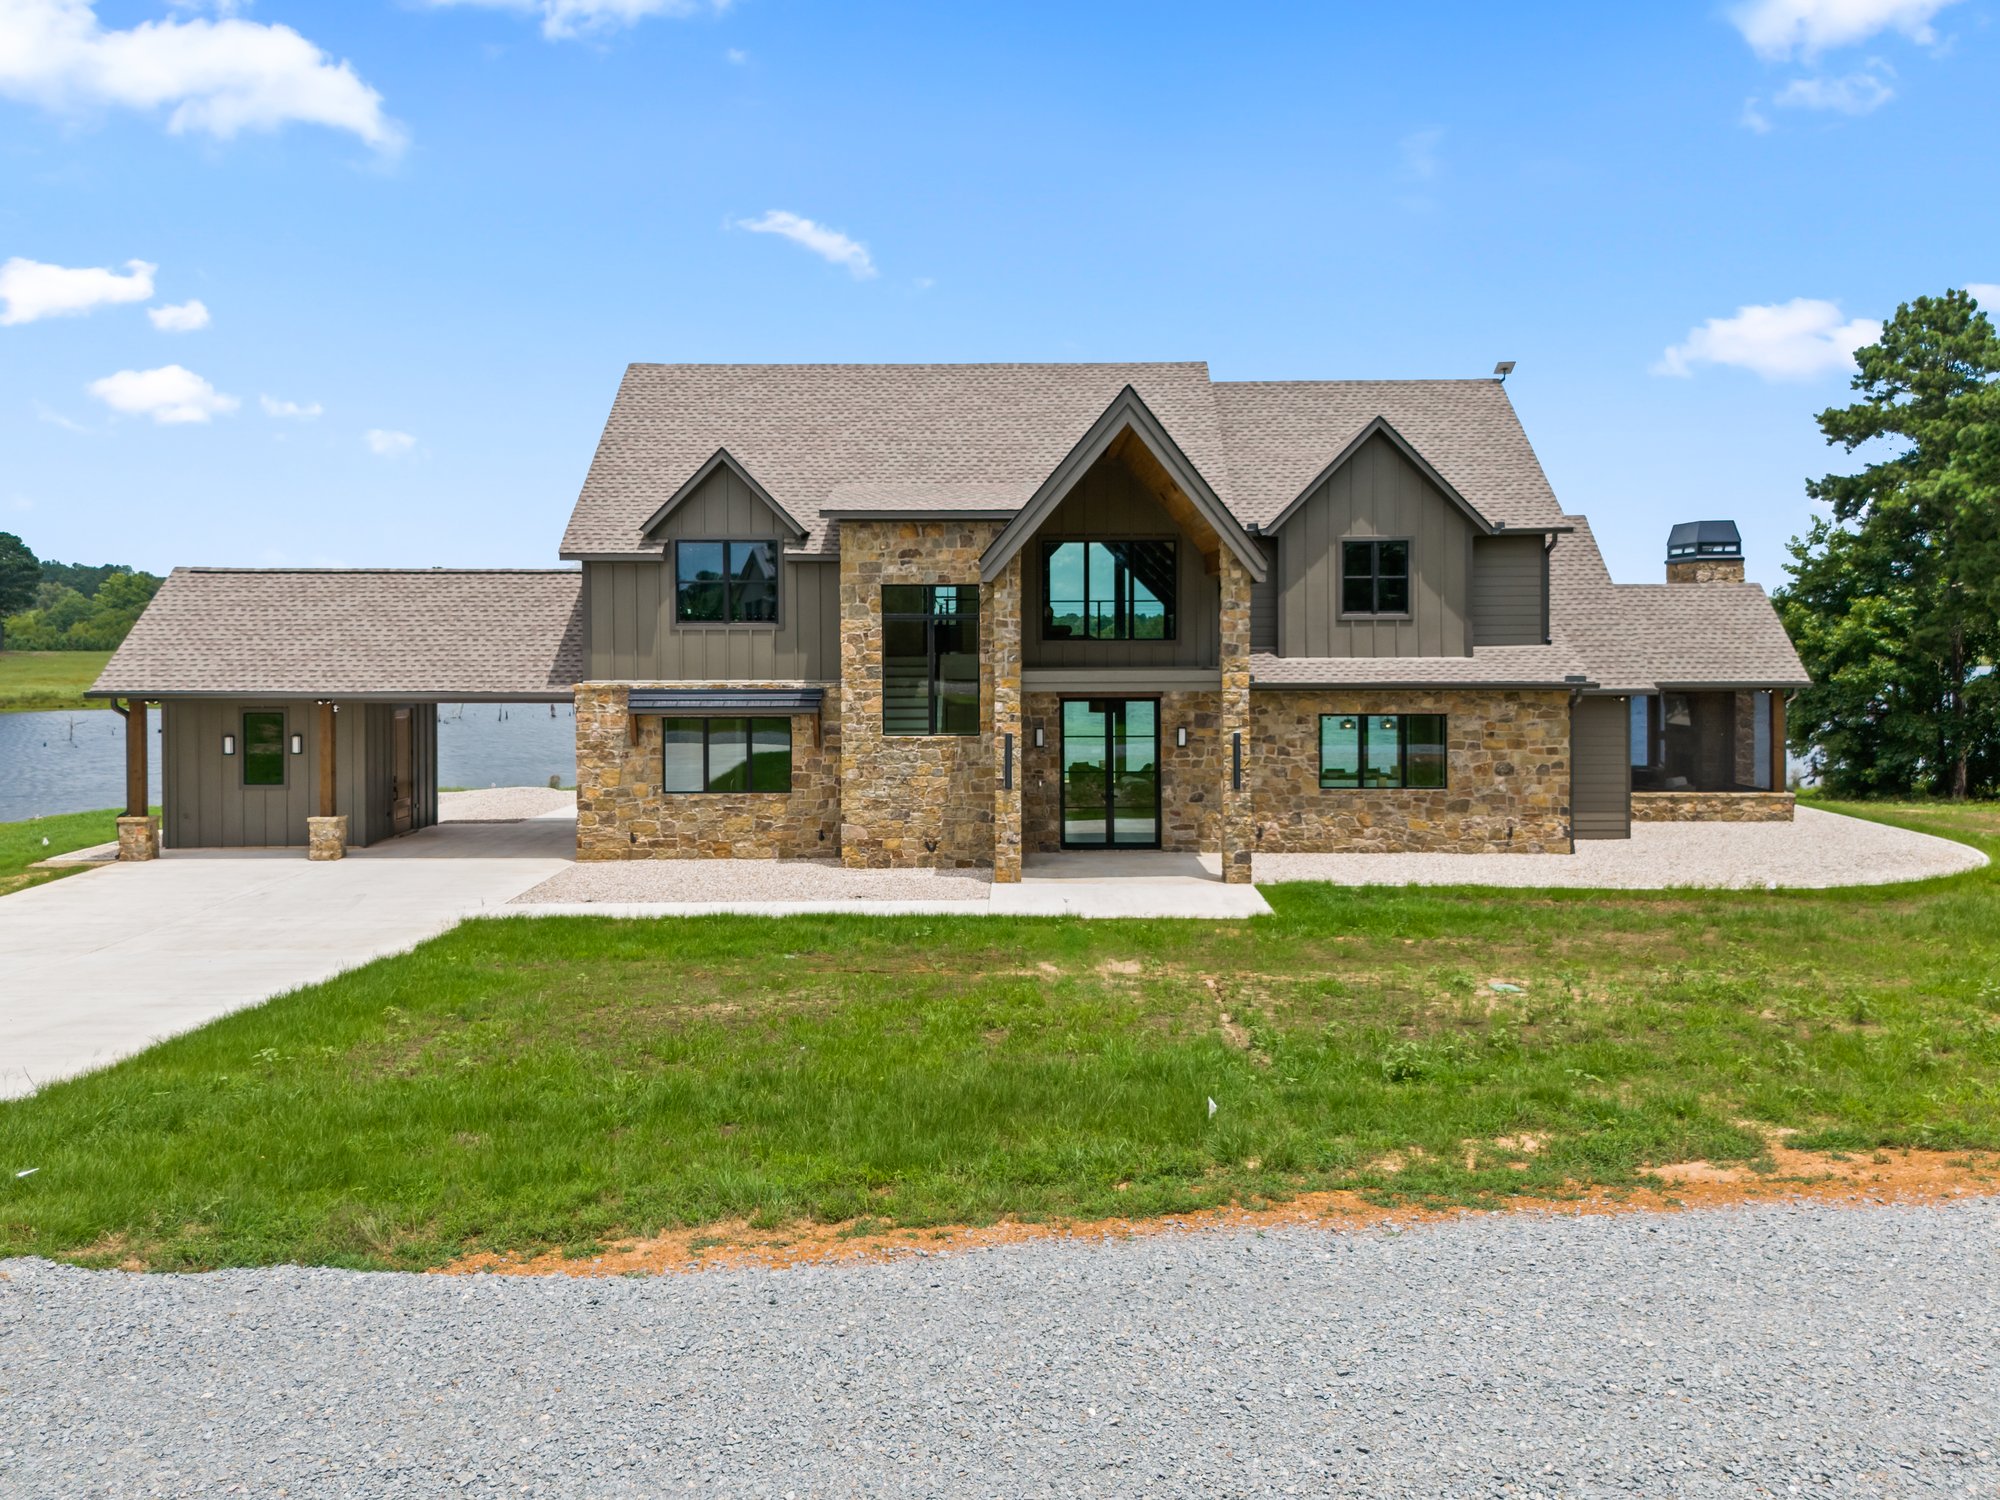
This home sat a short distance from the lake. The homeowners wanted to feel that closeness from nearly every room, in every season, without exception.
That goal for the home created some design challenges. How do you build enough covered outdoor space for a family to actually use it, without setting that space directly between the living room and the water? At Bort Custom Homes, we see such challenges as an oppotunity to do our best work.
Location
East Texas
Project Goals
Design every living space to take advantage of the water view
Create a true indoor-outdoor connection
Build an outdoor living space that is usable year-round
Keep the living room's view of the lake open
Square Footage
3,300 sq. ft.
TIMELINE
Start Date
June 2025
ESTIMATED COMPLETION:
April 2026
Actual COMPLETION:
May 2026
Challenges and Solutions
East Texas is the headquarters of Bort Custom Homes, so building homes for the families here has special meaning for us. We wanted to give this family the luxurious, peaceful home they had been dreaming of that would offer a connection to the land they loved so much.
Designing a Porch for Every East Texas Season
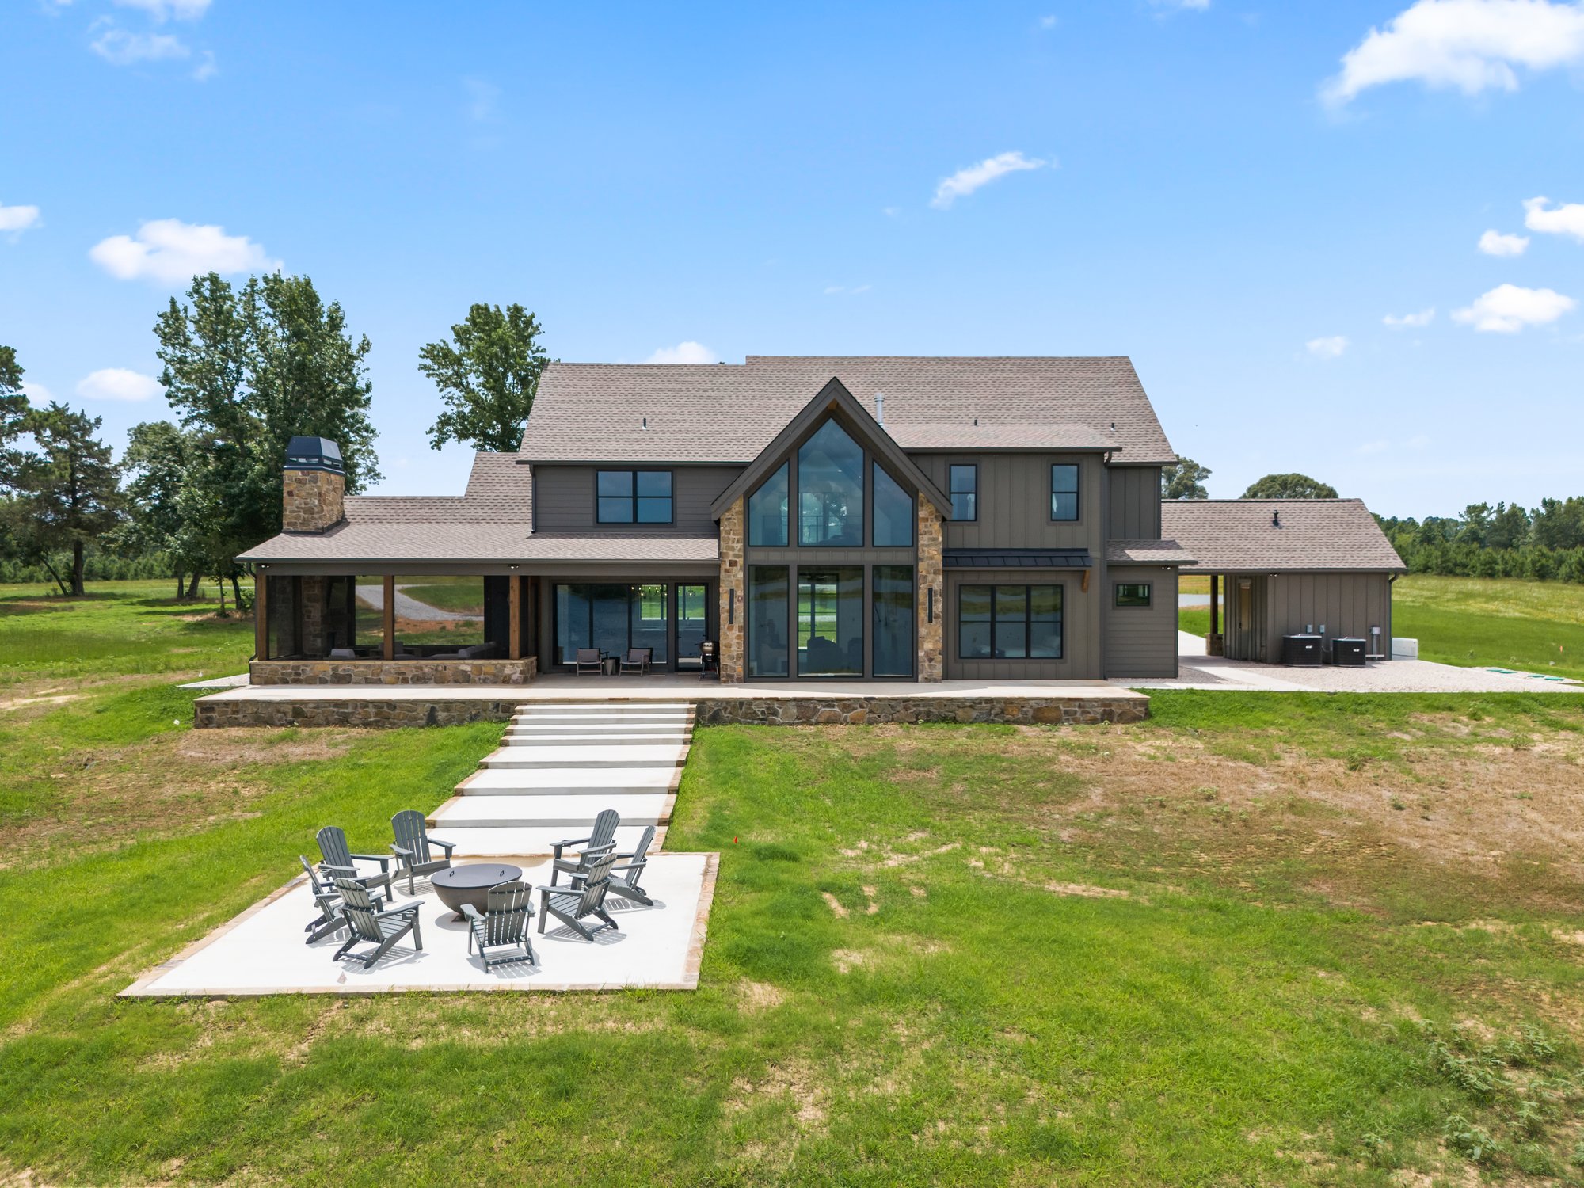
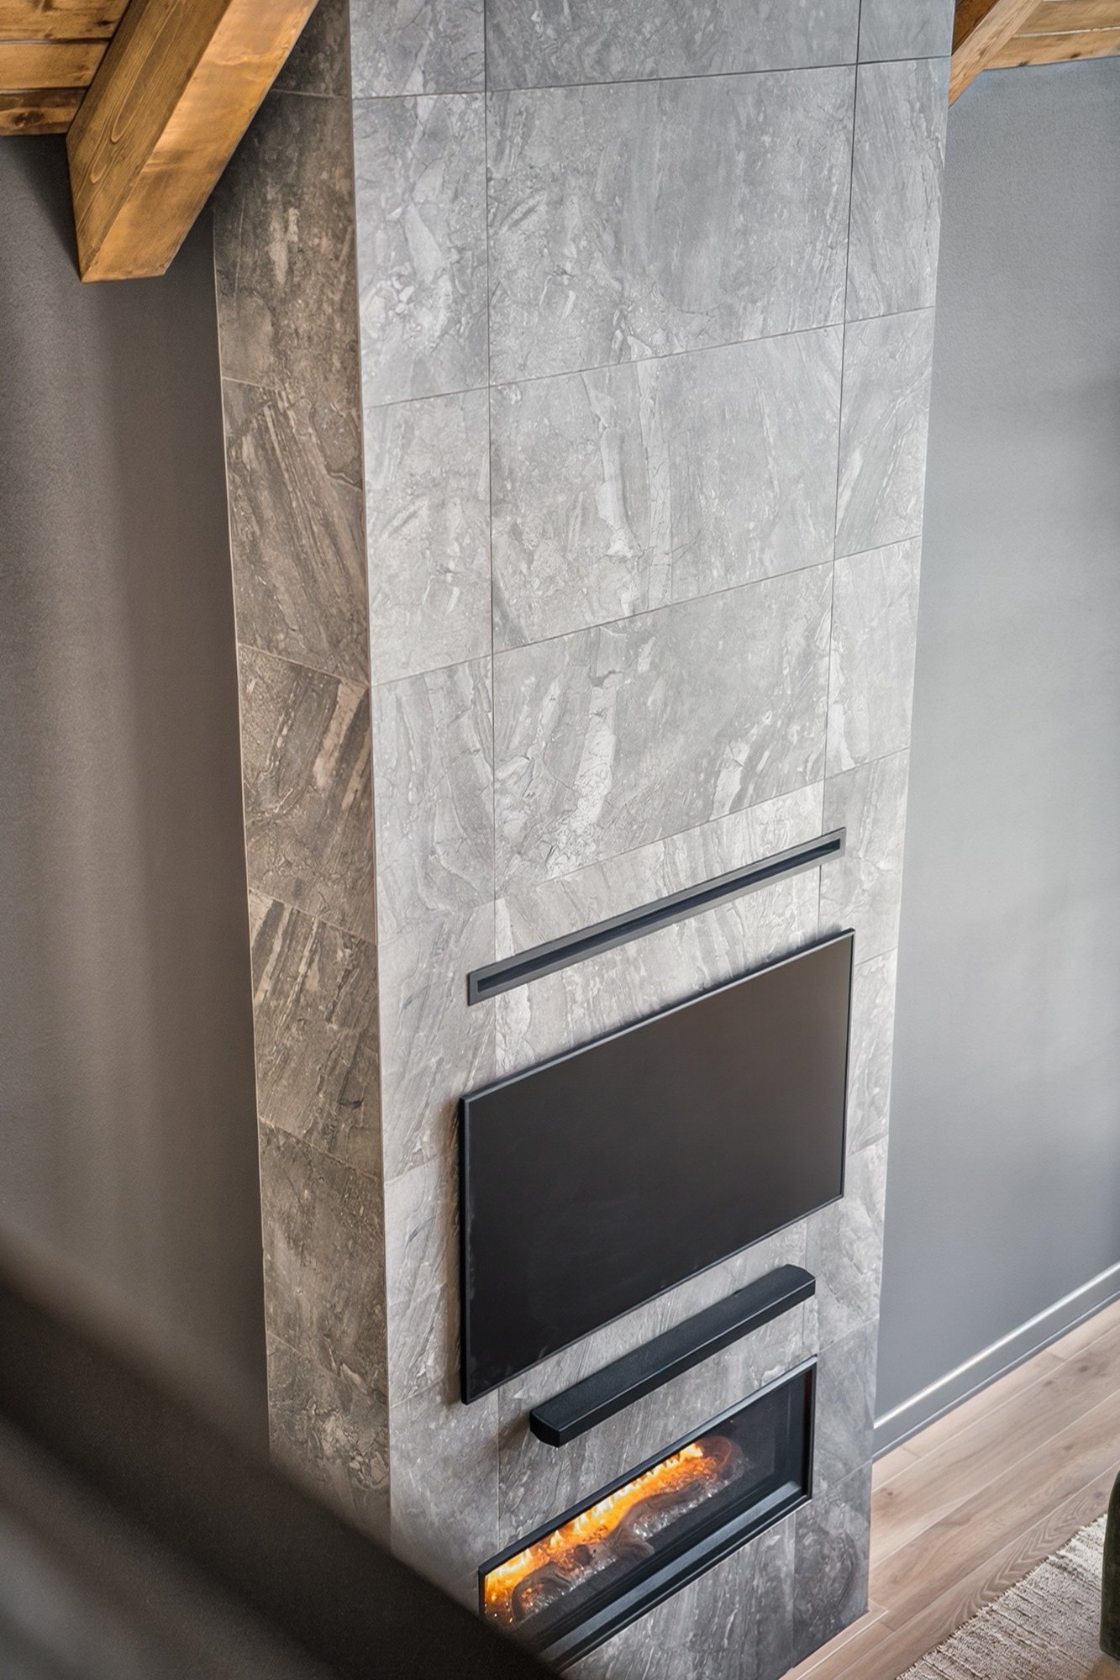
The heat in East Texas can be unrelenting, particularly during the summer months, and let's not forget the even more relentless mosquitoes. We made a porch that could stand up to the elements all year. It's fully enclosed and screened, with a gas fireplace and integrated heaters built in.
Solving the Living Room's Sightline Problem
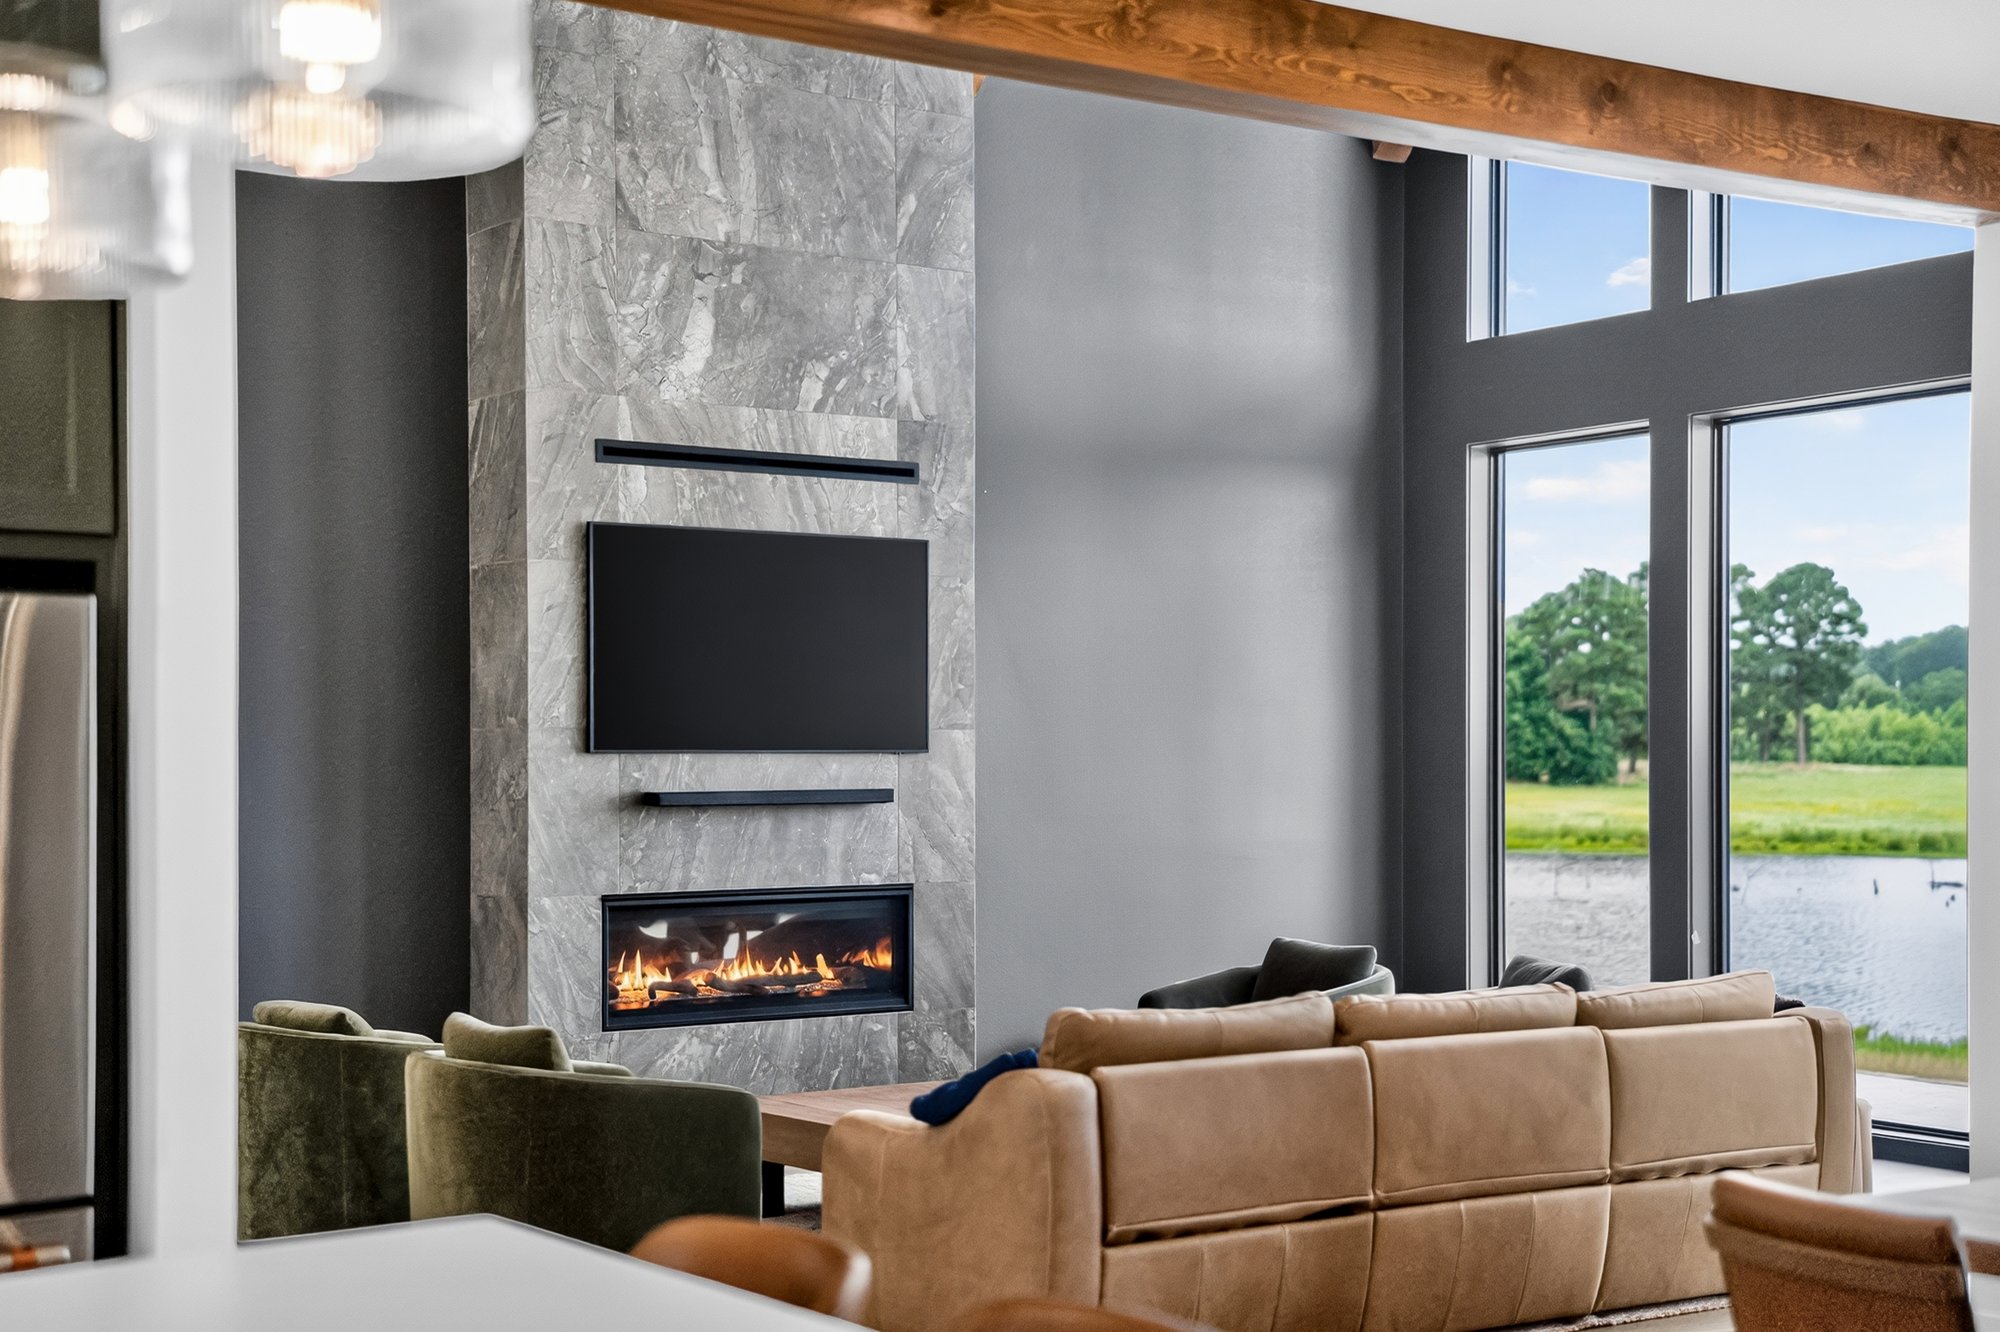
Most lake homes put the covered porch right behind the main living area, since that's usually where the best view is. It works fine, until you're sitting in the living room looking at a porch roof instead of the water.
For this home, we moved the porch to the side of the house, next to the kitchen and dining space. Walk into the living room and the water is right there, with nothing obstructing the view. The family still has a full covered porch that has ideal positioning near the kitchen.
Project Highlights
We enjoyed every moment of bringing this home to life. Here are some of the home's features that make it stand out for us:
One Continuous Ceiling Plane
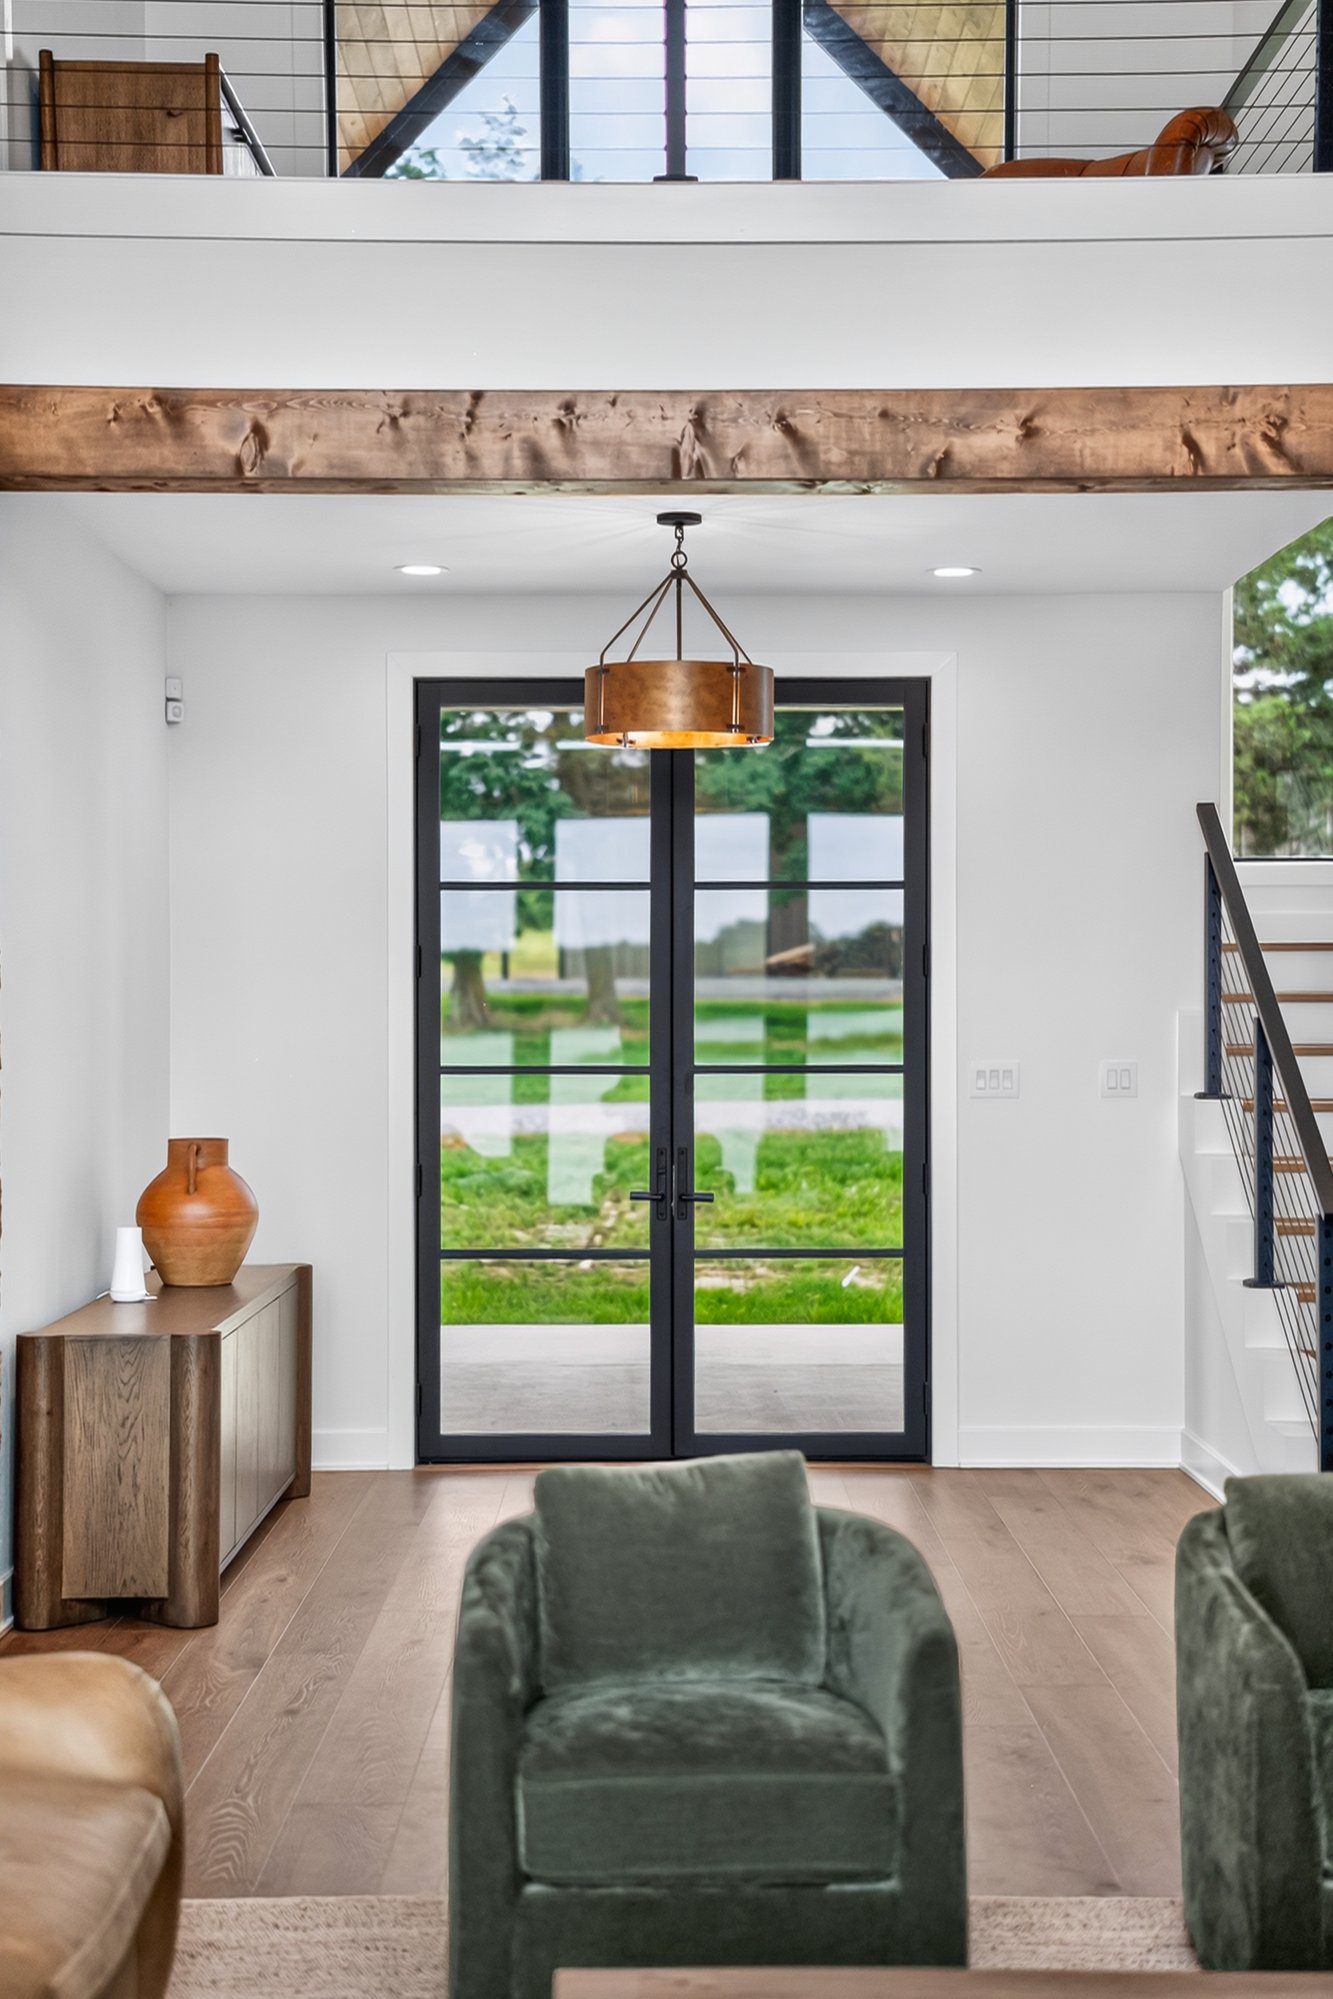
The tongue-and-groove wood ceiling didn't stop at the wall. It runs straight from the living room ceiling out over the porch, with no trim break and no seam marking where inside ends and outside begins. Standing in the living room and looking toward the lake, the whole space reads as one room.
A Window Wall Built Around the View
The living room's Marvin windows aren't a standard grid. They're custom-angled, cut and placed to match the room's shape and the direction of the lake beyond it. That angle draws your eye straight out toward the water and frames it deliberately, the way a good piece of art gets hung at eye level and centered on a wall.
An Outdoor Room for Every Season
The screens keep the porch usable when mosquitoes are at their worst in July. The heaters keep it usable when a cold front rolls through in the winter. It's made to keep the family connected to the surrounding landscape regardless of the weather.
Interior Details With Personality
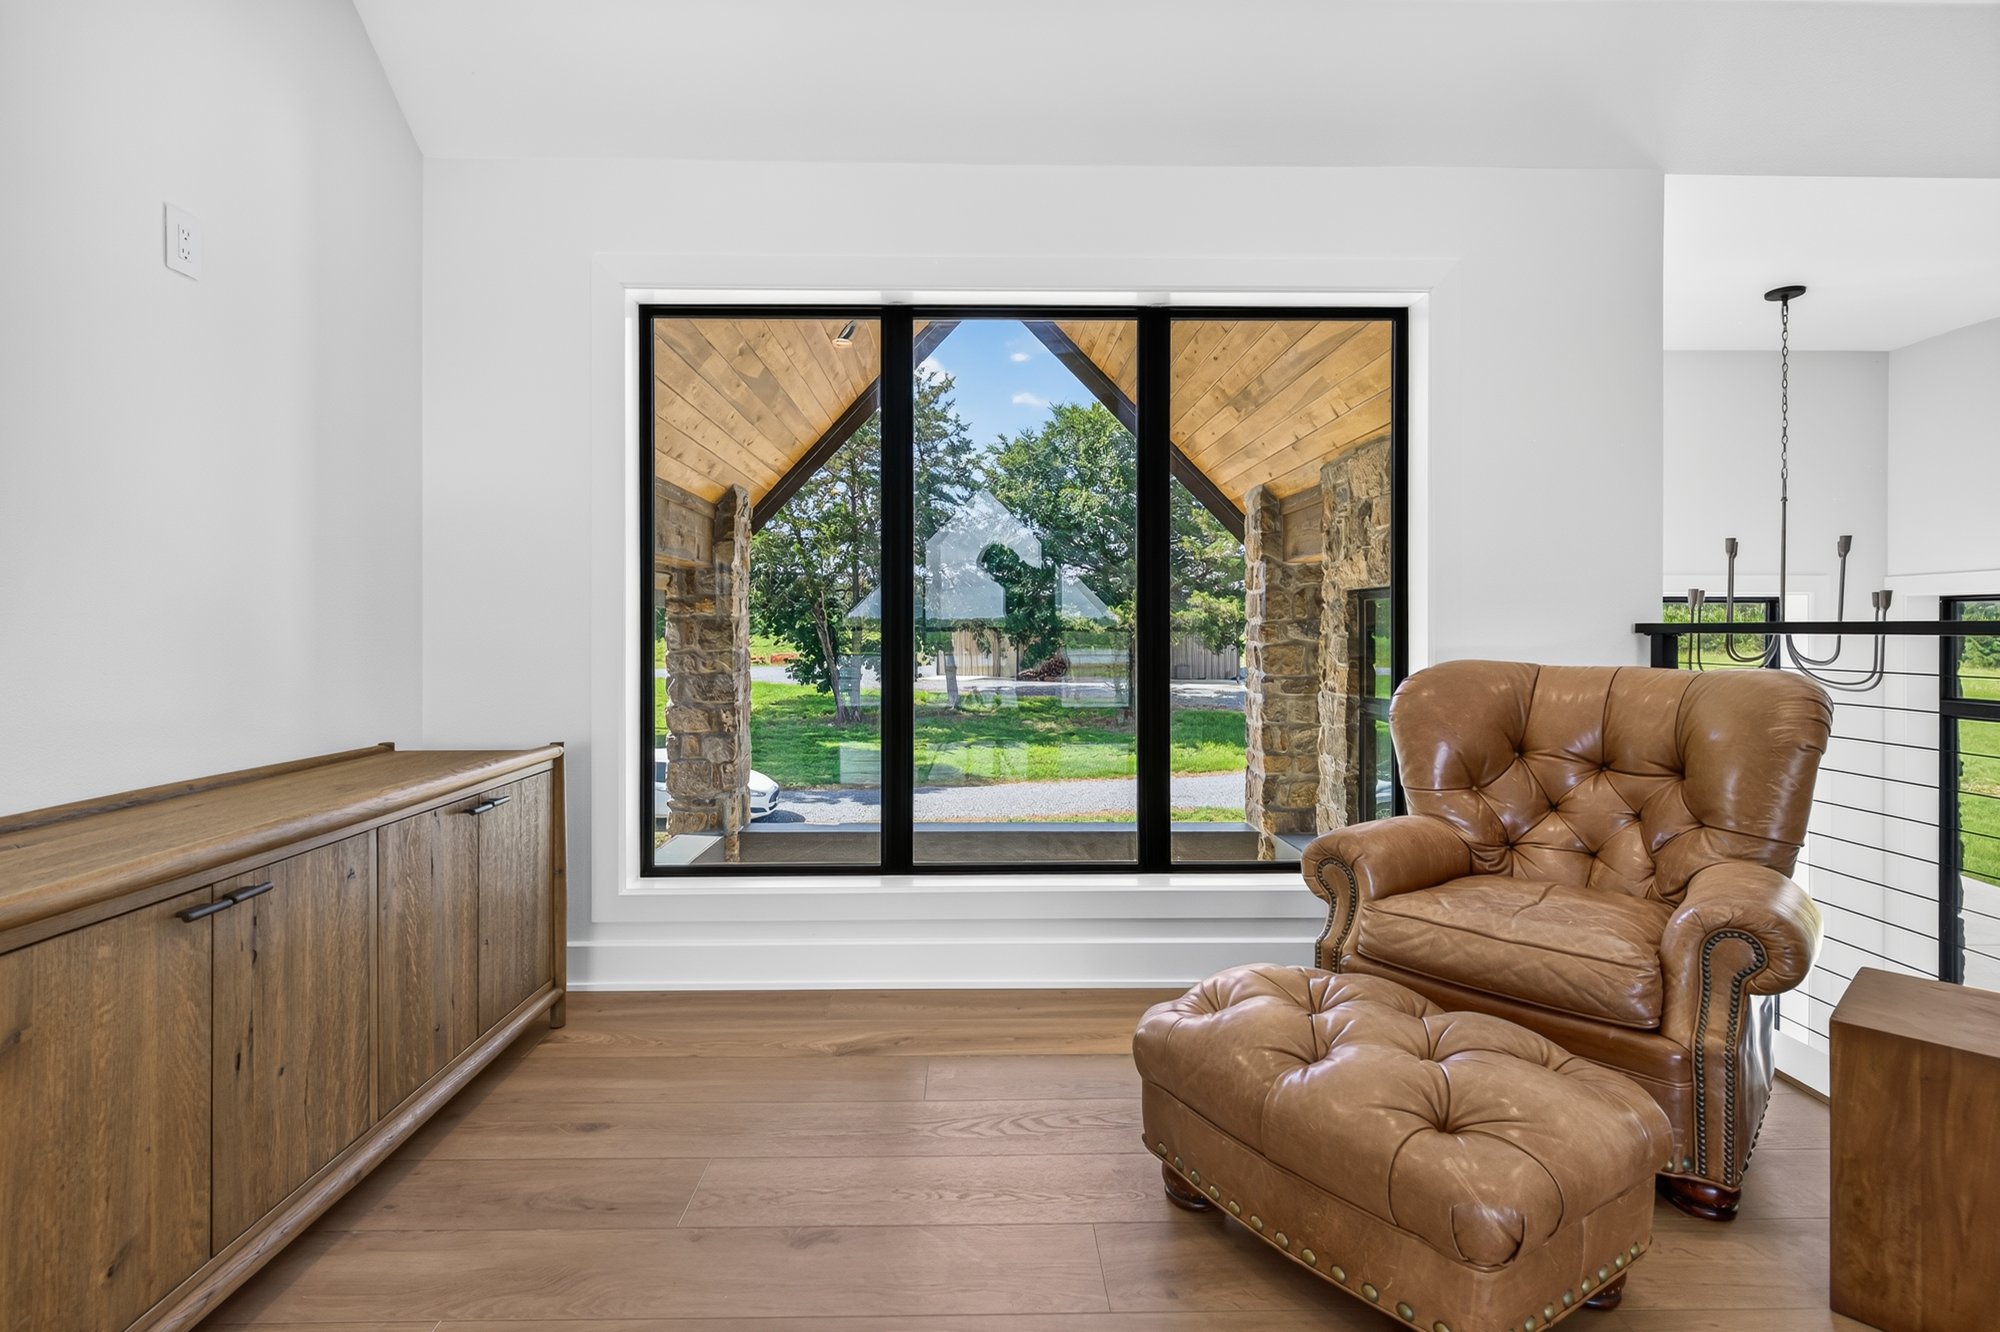
The woodwork throughout the home isn't limited to the ceiling. Custom detailing shows up in trim, built-ins, and accent walls, mixed with pops of color and a variety of textures and finishes. No single material or palette repeats from room to room, so each space carries its own character while still feeling connected to the rest of the house.
Build Your Own Retreat With Bort Custom Homes
This project was centered on giving a family a space that was peaceful and full of their personality in every trim and finish. For over 30 years, Bort Custom Homes has been designing and building custom homes across East Texas. We follow a design-build approach, which means we handle all of the architectural and construction services in-house. That means no back-and-forth communication between different teams or looking for different vendors. When you partner with us, you get one team that will be with you for the entire life of the project.
If you want to see more photos of this finished home,visit our gallery.